
Address
227 Chatfield Way, Franklin, TN
Price
$ 1,800,000
Property Attributes
- MLS#3633714
- TypeSingle Family
- Listing Status Active
- CountyWILLIAMSON
- CityFranklin
- NeighborhoodCool Springs East
- Zip37067
- Style
- Year Built1999
- Taxes$ 5788
- Price$ 1,800,000
- Bedrooms5
- Full Bathrooms4
- Half Bathrooms1
- Sqr Footage5372
- Lot Size0.41 Acres
Data Source:
Listing courtesy of RealTracs MLS as distributed by MLS GRID
Property Description
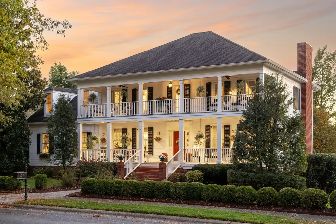
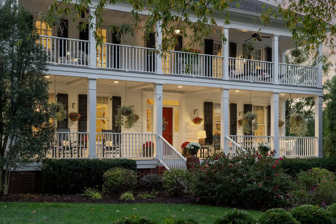
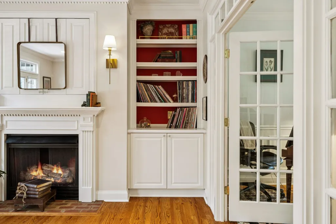
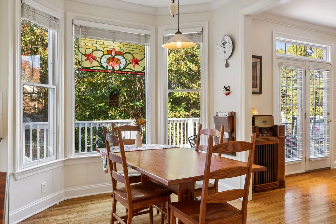
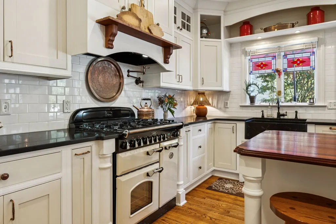
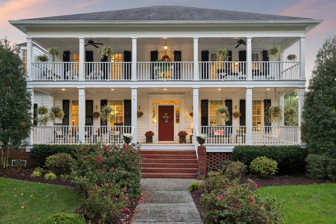
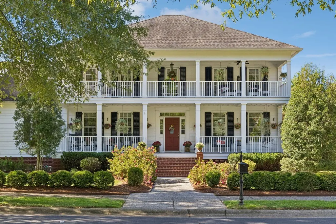
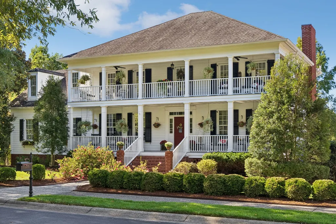
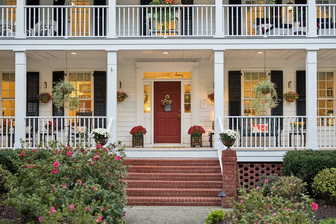
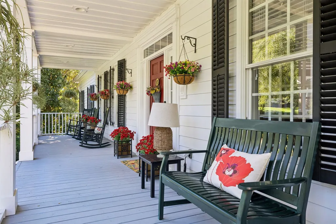
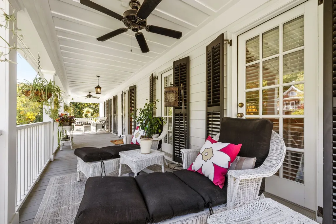
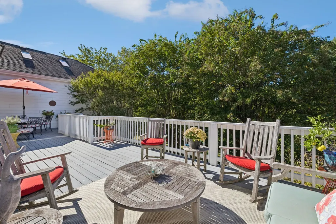
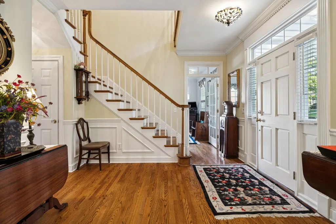
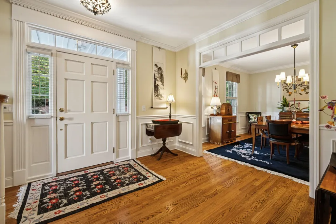
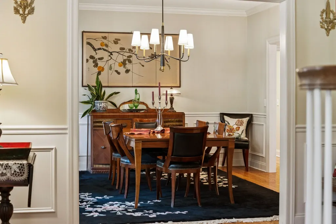
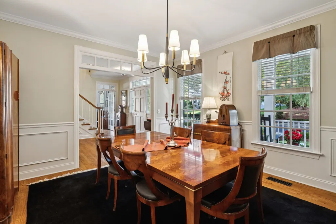
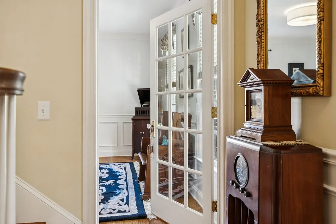
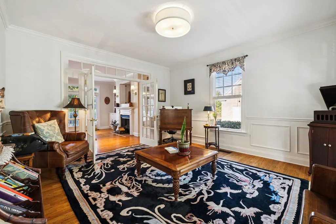
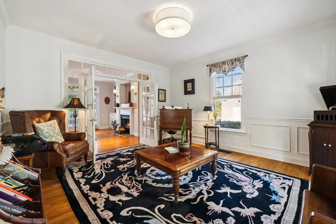
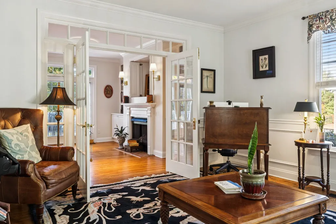
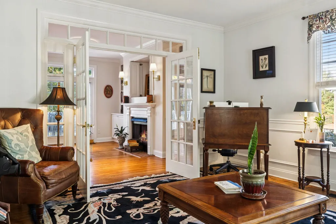
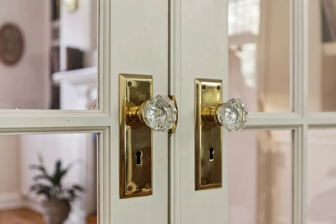
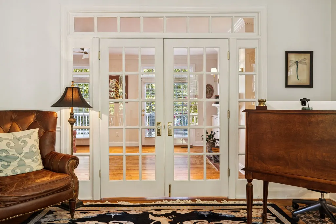
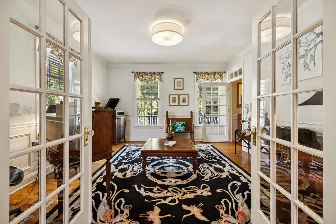
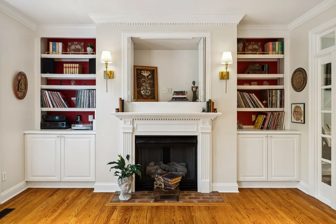
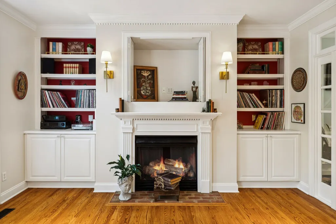
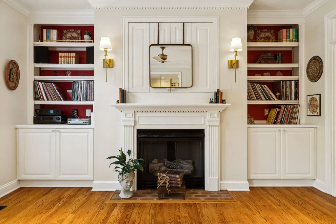
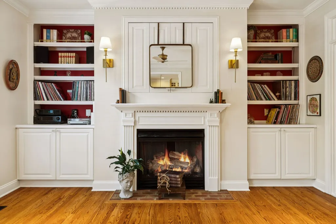
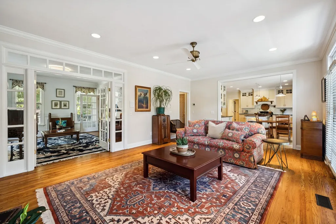
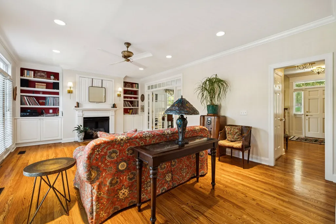
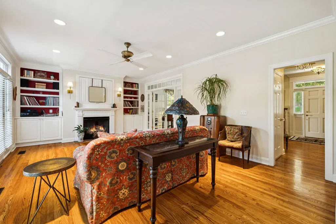
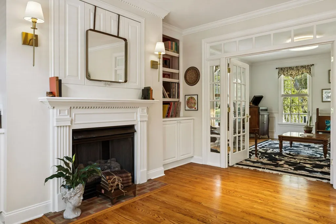
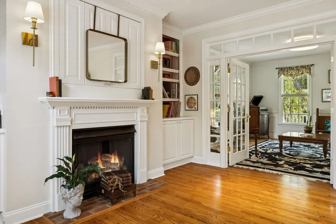
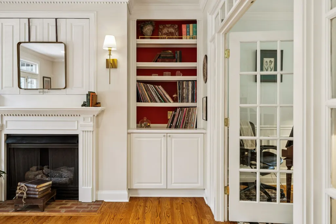
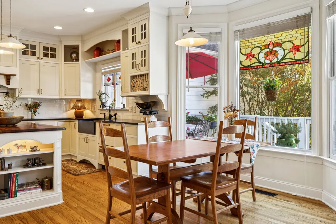
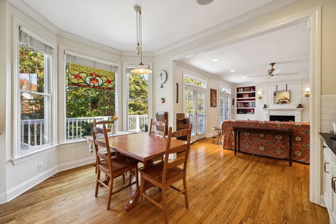
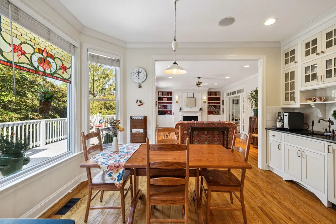
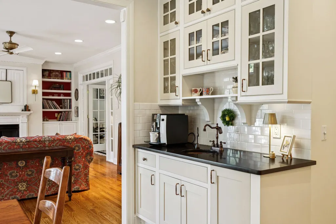
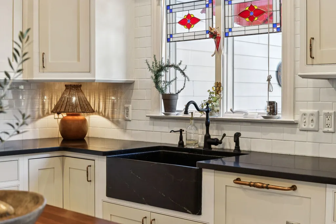
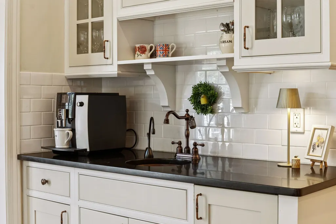
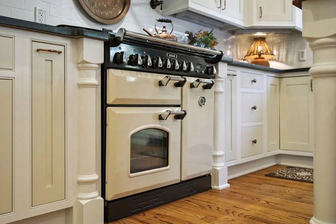
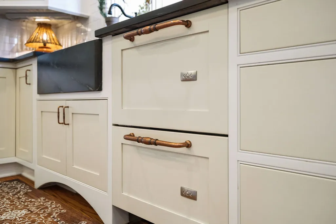
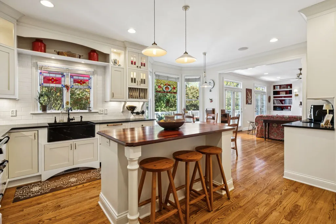
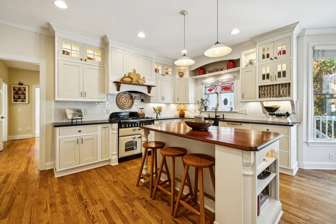
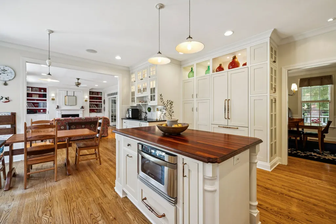
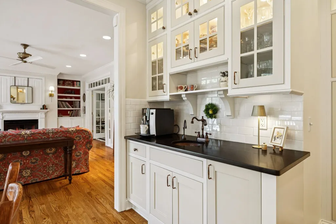
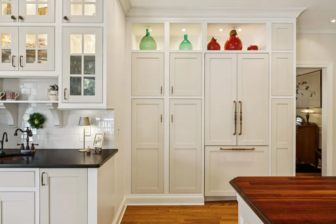
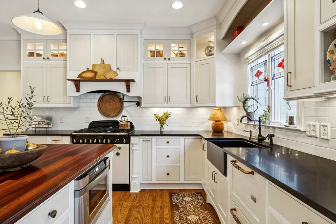
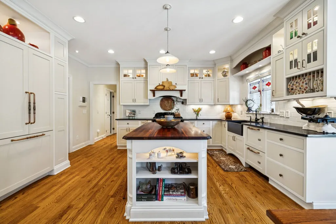
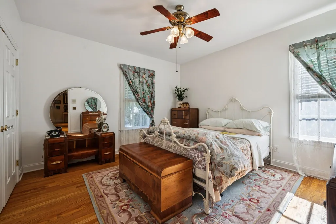
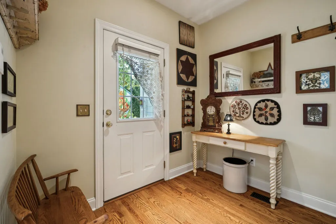
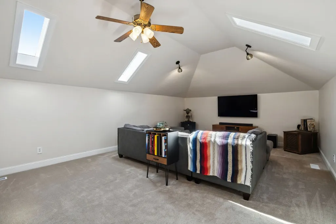
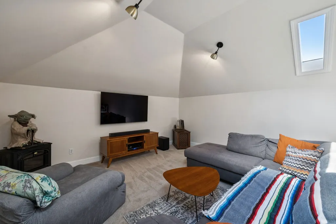
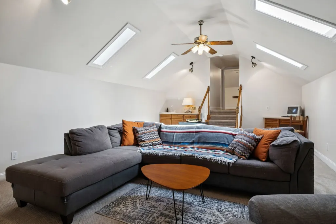
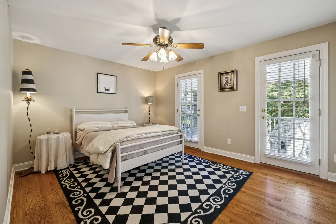
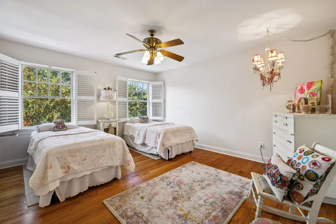
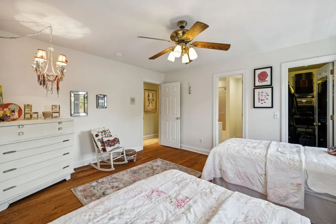
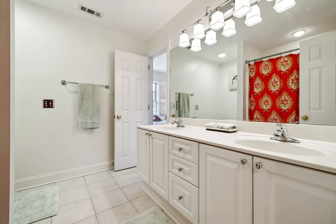
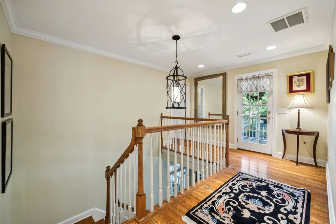
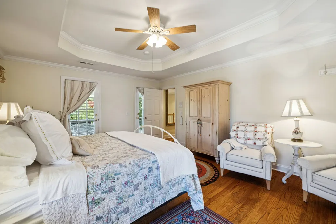
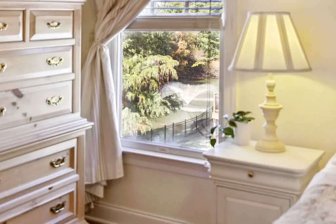
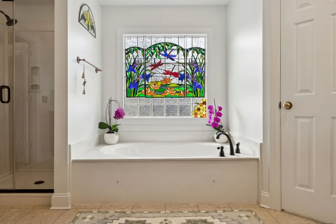
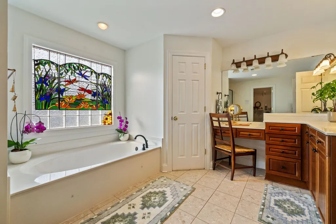
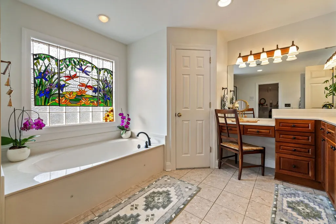
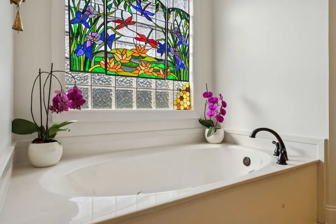
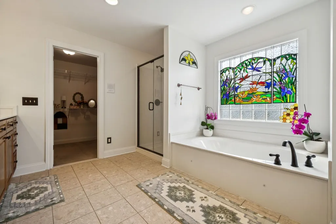
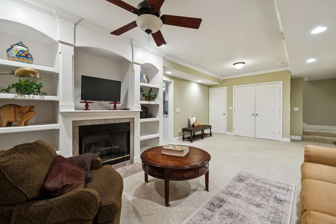
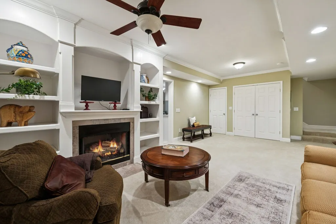
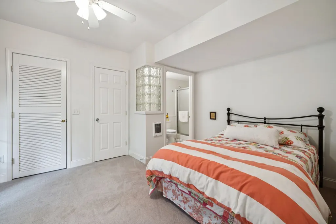
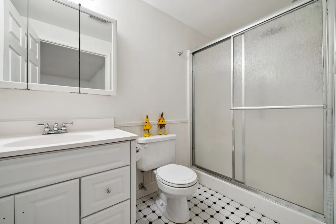
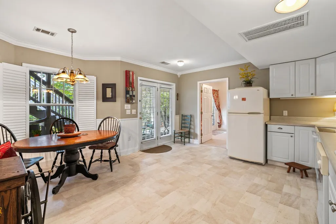
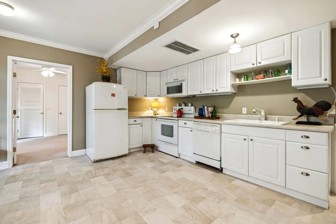
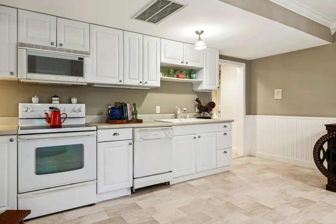
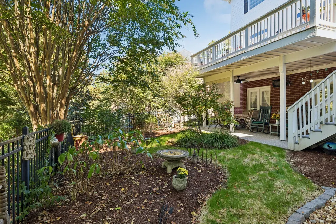
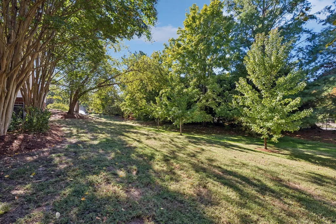
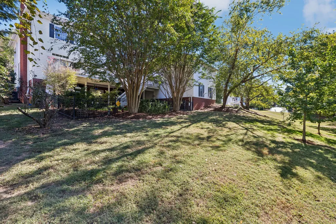
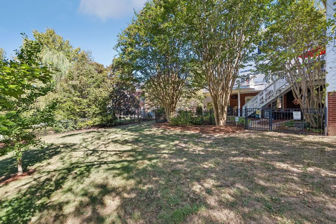
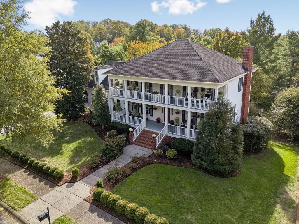
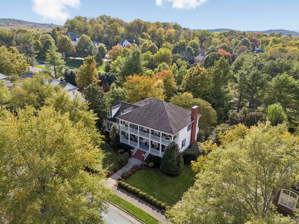
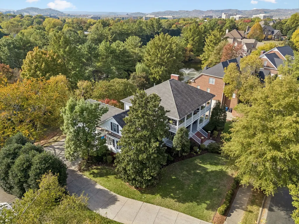
There is something undeniably magnetic about being the only Lowcountry-style home in the Enclave at Carronbridge gated community. At 227 Chatfield Way, a sweeping front porch complete with a swinging bench, an upper balcony, and a private side porch quietly invite you to slow down and enjoy the neighborhood's charm. Step inside, and you are welcomed into a residence pairing heirloom-quality craftsmanship with high-end modern updates. Refinished hardwood floors guide you past French doors leading into a sunlit private office, pulling you toward the culinary heart of the home. This renovated chef's kitchen features bespoke custom Pennsylvania cabinetry, honed granite surfaces, and a hand-carved Vermont soapstone sink. Culinary enthusiasts will appreciate an iconic British AGA range, Vent-A-Hood, pot filler, Thermador refrigerator, Dacor warming drawer, dual Fisher & Paykel dishwasher drawers, and a microwave drawer. A dedicated copper wet bar with filtered/instant hot water, ice maker, and built-in china cabinetry completes the space. Upstairs, graceful hardwoods sweep through the hallway and all three bedrooms, including an expansive primary suite anchored by a spa-like bath with a deep jetted tub. Life up here flows with flexibility, featuring a large office and a separate recreation room with a built-in desk and its own wet bar. The walk-out lower level functions as a self-contained private guest or in-law suite with an independent entrance and iron-fenced patio. Designed for accessibility with widened doorways, it includes an eat-in kitchen, a spacious family room with a gas fireplace, a bedroom with a cedar-lined closet, and a full bath with heated floors. Out back, a custom 2023 deck features roll-up screens, an integrated gas heater, and ceiling fans, framed by landscaped beds and a 6-zone irrigation system. Meticulously cared for, the home features a new upstairs HVAC and seasonal maintenance. A rare southern classic waiting for its next chapter.
| Elementary School | Middle School | High School |
|---|---|---|
| Kenrose Elementary | Woodland Middle School | Ravenwood High School |
| Price History | |
|---|---|
| 11/7/2026 | Listed $1,800,000 |
General Features
| Living Area | 5372 |
|---|---|
| Sewer | Public Sewer |
| Heating | Central |
| Cooling | Central Air |
| Utilities | Water Available |
| Possession | Close Of Escrow |
| Roof | Shingle |
| Appliances | Gas Oven,Built-In Gas Range,Dishwasher,Disposal,Ice Maker,Microwave,Refrigerator |
| HOA Fee | 300 |
| Garage Spaces | 3 |
| Patio/Porch Features | Porch,Covered,Deck |
| Construction Materials | Brick,Wood Siding |
| Pets Allowed | Yes |
| Year Built | 1999 |
| Stories Count | 3 |
| Topography | Sloped |
| Levels | Three Or More |
| Property Subtype | Single Family Residence |
| Accessibility | Accessible Doors |
| Assoc Fee Paid Per | Monthly |
| County | Williamson County,TN |
| New Construction | No |
| Property Type | Residential |
| Association Amenities | Clubhouse,Fitness Center,Gated,Pickleball Court(s),Pool |
| Attached Garage | Yes |
| Subdivision Name | Cool Springs East Sec 15 |
| Garage Y/N | Yes |
| Full Baths | 4 |
| Status | Active |
| Directions | Cool Springs exit,East off of I-65. Left turn onto Carronbridge Way. At stop sign,turn right onto Chatfield Way,Home is located on the right. Gate code will be provided to showing agents. |
| High School | Ravenwood High School |
| City | Franklin |
| Senior Community Y/N | No |
| Lot Size Units | Acres |
| Elementary School | Kenrose Elementary |
| Property Attached Y/N | No |
| Year Built Details | Existing |
| Tax Annual Amount | 5788 |
| Middle/Junior High School | Woodland Middle School |
| Building Area Units | Square Feet |
| Living Area Units | Square Feet |
| Standard Status | Active |
Interior Features
| Interior Amenities | Wet Bar |
|---|---|
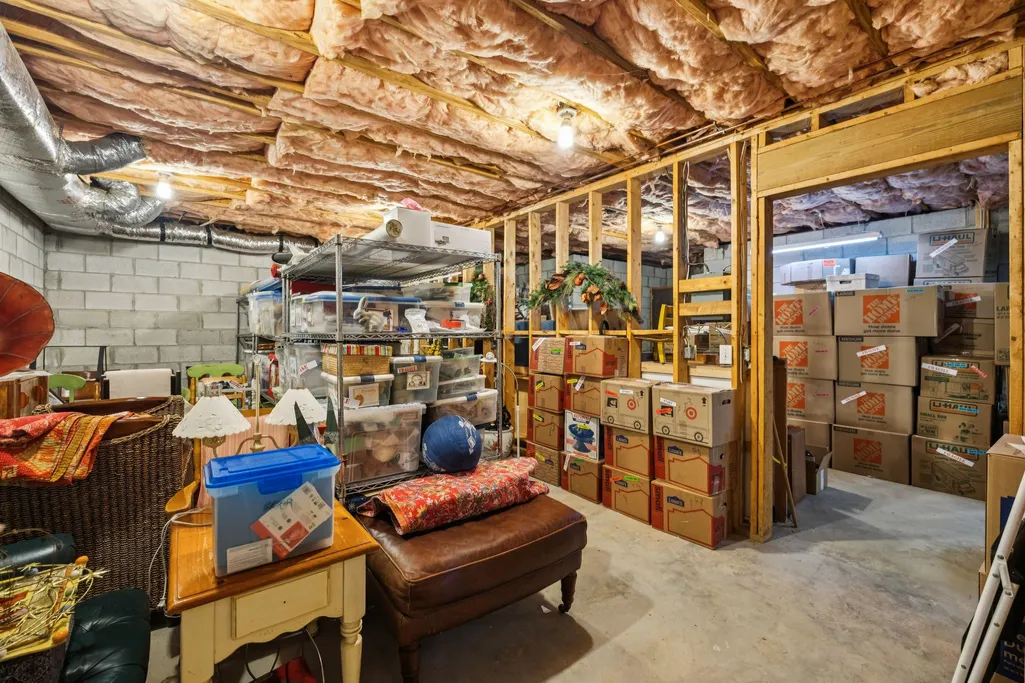
| Basement | Full,Partially Finished |
| Flooring | Carpet,Wood,Tile |
| Total Fireplaces | 2 |
| Air Conditioning Y/N | Yes |
| Heating Y/N | Yes |
| Fireplace Y/N | Yes |
| Above Grade Finished Area | 4323 |
| Half Baths | 1 |
| Total Bedrooms | 5 |
| Below Grade Finished Area | 1049 |
| Main Level Bedrooms | 1 |
| Below Grade Finished Area Unit Type | Square Feet |
| LivingAreaSource | Professional Measurement |
| Below Grade Finished Area Source | Professional Measurement |
| Above Grade Finished Area Source | Professional Measurement |
| Above Grade Finished Area Unit Type | Square Feet |
| Total Baths | 5 |
Exterior Features
| Exterior Amenities | Balcony |
|---|---|
| Fencing | Partial |
| Parking Features | Attached |
| Lot Features | Sloped |
| Water Source | Public |
| Total Parking | 3 |
| Lot Size Area | 0.41 |
| Building Area Total | 5372 |
| Lot Dimensions | 110 X 143 |
| Lot Size Acres | 0.41 |
| Lot Size Source | Calculated from Plat |
| Waterfront Y/N | No |
| Covered Spaces | 3 |
Amenities
- Foreclosure
- Views
- Short Sale
- New Construction
- Adult 55+
- Lease To Own
- No HOA Fees
- Furnished
- Primary On Main
- Air Conditioning
- Seller Finance
- Green
- Fixer Upper
- Horse
- Golf
- Fireplace
- Deck
- Garage
- Basement
- Pool
Property vs Single Family Average in 37067
Price
Taxes
Year Built
 The data relating to real estate for sale on this web site comes in part from the Internet Data Exchange Program of RealTracs Solutions as distributed by MLS Grid. Real estate listings held by brokerage firms other than Weichert, Realtors(R) - The Andrews Group - Nashville are marked with the Internet Data Exchange Program logo or thumbnail logo and detailed information about them includes the name of the listing brokers.
